ZIBU DESIGNS

ZIBU DESIGNS ZIBU DESIGNS ZIBU DESIGNS
  • HOME
  • ABOUT US
  • KITCHENS & PRODUCTS
    • BRITISH & GERMAN KITCHENS
    • KITCHEN ANTHOLOGY
    • SINKS TAPS & APPLIANCES
    • WORKTOPS
    • ACCESSORIES
    • FURNITURE & FLOORING
    • HEATING & LIGHTING
  • LIVING STORAGE
    • BATHROOM
    • HOME & OFFICE
    • BEDROOM
  • CONTACT US
  • More
    • HOME
    • ABOUT US
    • KITCHENS & PRODUCTS
      • BRITISH & GERMAN KITCHENS
      • KITCHEN ANTHOLOGY
      • SINKS TAPS & APPLIANCES
      • WORKTOPS
      • ACCESSORIES
      • FURNITURE & FLOORING
      • HEATING & LIGHTING
    • LIVING STORAGE
      • BATHROOM
      • HOME & OFFICE
      • BEDROOM
    • CONTACT US

ZIBU DESIGNS

ZIBU DESIGNS ZIBU DESIGNS ZIBU DESIGNS
  • HOME
  • ABOUT US
  • KITCHENS & PRODUCTS
    • BRITISH & GERMAN KITCHENS
    • KITCHEN ANTHOLOGY
    • SINKS TAPS & APPLIANCES
    • WORKTOPS
    • ACCESSORIES
    • FURNITURE & FLOORING
    • HEATING & LIGHTING
  • LIVING STORAGE
    • BATHROOM
    • HOME & OFFICE
    • BEDROOM
  • CONTACT US

ABOUT US & PROJECT EXAMPLES

With more than 20 years experience in the kitchen, stone worktops and design industry our vision was clear with Zibu - to build and maintain a reputation as a leading independent kitchen and lifestyle solutions company whilst offering a price point that is highly attractive and extremely competitive without compromising on quality. 


Success and earned reputations have been developed throughout our careers by the way of starting up new showrooms for others and developing them into success stories.


Our genuine passion for delivering a first class and personable service to clients harboured personal ambitions to launch our own kitchen and lifestyle solutions company that represents our shared vision, values, and principles in design.


We work on the understanding that optimising functionality does not need to result in a compromise on style nor price. Our belief is that anyone can enjoy stunning designs and solutions that align closely with personal budgets and costs. 


Our innovative and technical design skills deliver beautiful British and German kitchens as well as interior lifestyle spaces using all the same components.
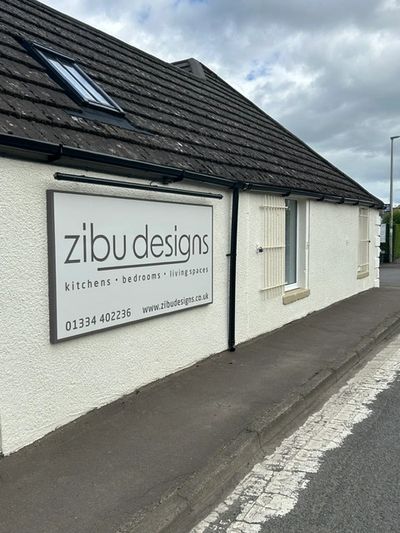
WHO WE WORK WITH

Our speciality is working with private homeowners, architects and their plans, new build property sites, landlord portfolios, interior designers, specialised kitchen and interior fitters as well as professional trade experts. 

COMPLETE REDESIGN OF TWO AREAS in A HOME

Original small kitchen space in a four bedroom house.

Kitchen opening into a larger room that was used as a dining area.

Separate peninsula and glass cabinet overlooking dining area with wall opening into separate room.

Further cabinets and workspace with fridge are detached from the main kitchen area.

New completed kitchen shows wall now blocked off into separate room. This has enabled greater design creativity by the way of adding tall wall  cabinets smartly integrating Haier fridge freezers, oven, and a compact microwave.  

Switched the dining area to be located in front of the rear door and window so that the family can look out to their garden. Designer radiators and Zibu supplied LVT flooring in Silver Granite finishes off the space beautifully.

The family wanted a modern contemporary style kitchen that offered more space and functionality as you walked around the room. We advised our clients to make small changes to their property layout in order to achieve the maximum in design opportunities. We purposefully increased their cooking and preparation areas which in turn, enabled smarter cabinet storage options to hide crockery and stored food. The Haier dishwasher, fridge and freezer were also able to be hidden for that minimal aesthetic clean design look. We were also able to assist and supply their new quartz worktop and LVT flooring. The whole area is a complete transformation and much more functional for their size of home.

We created a mini boot room area where the old kitchen used to be. Storage has been created for the ironing board and outdoor items. A designer radiator and quartz worktop you can sit on is replicated in this area from the kitchen to show a continuous theme.

Opposite the boot room in the old kitchen area is now a small utility area with a washing machine. Again, the quartz worktop with draining grooves continues with the same colourway and material choices from the entire installation for smarter aesthetics.

NEW DOOR FRONTALS TO EXISITNG KITCHEN AND ADDITIONAL STORAGE

The project - Client wanted a refresh. A brand new look without disturbing existing cabinets. Our client wanted to keep the same colour scheme in white and keep the same cabinetry. They were open to new ideas and solutions to create a new buzz in the home.

We supplied new door frontals with handles and LVT flooring. Some cabinets were made to a specific measurement. A service that we can offer. This has maximized the walkway area by the way of opening up the distance from one side of the room to the other. New cabinets matched the same colour as the existing ones. A new granite sink and tap, integrated washer dryer, and a new designer radiator was also installed. We smartly integrated the existing fridge freezer with new housing so that it did not stand out. All beautifully topped off with a quartz worktop.

RENOVATION PROJECTS

  • HOME
  • ABOUT US
  • BRITISH & GERMAN KITCHENS
  • KITCHEN ANTHOLOGY
  • SINKS TAPS & APPLIANCES
  • WORKTOPS
  • ACCESSORIES
  • BATHROOM
  • HOME & OFFICE
  • BEDROOM
  • CONTACT US
  • PRIVACY POLICY
  • TERMS & CONDITIONS

Zibu Designs Limited 23 The Wynd, Dunshalt, Cupar, Fife, KY14 7HE

TEL: 01334 402236

ZIBU DESIGNS LTD COMPANY REGISTRATION NO. SC858022    VAT NO. 508411808 

Copyright © 2026 ZIBU DESIGNS - All Rights Reserved.  Copyright © 2026 KITCHEN ANTHOLOGY - All Rights Reserved.  

This website uses cookies.

We use cookies to analyze website traffic and optimize your website experience. By accepting our use of cookies, your data will be aggregated with all other user data.

DeclineAccept